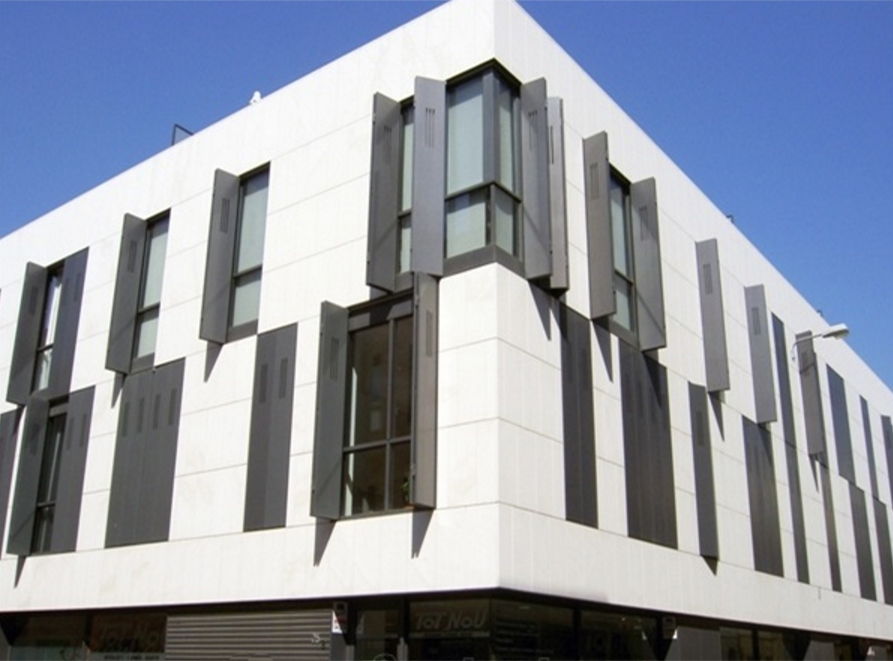
Real stone facades at a tenth of the weight

TL-20 bonds 5mm of natural stone to an aluminum honeycomb core with a full thermal break — engineered for exterior cladding, rainscreens and curtain walls where solid stone is too heavy to hang.
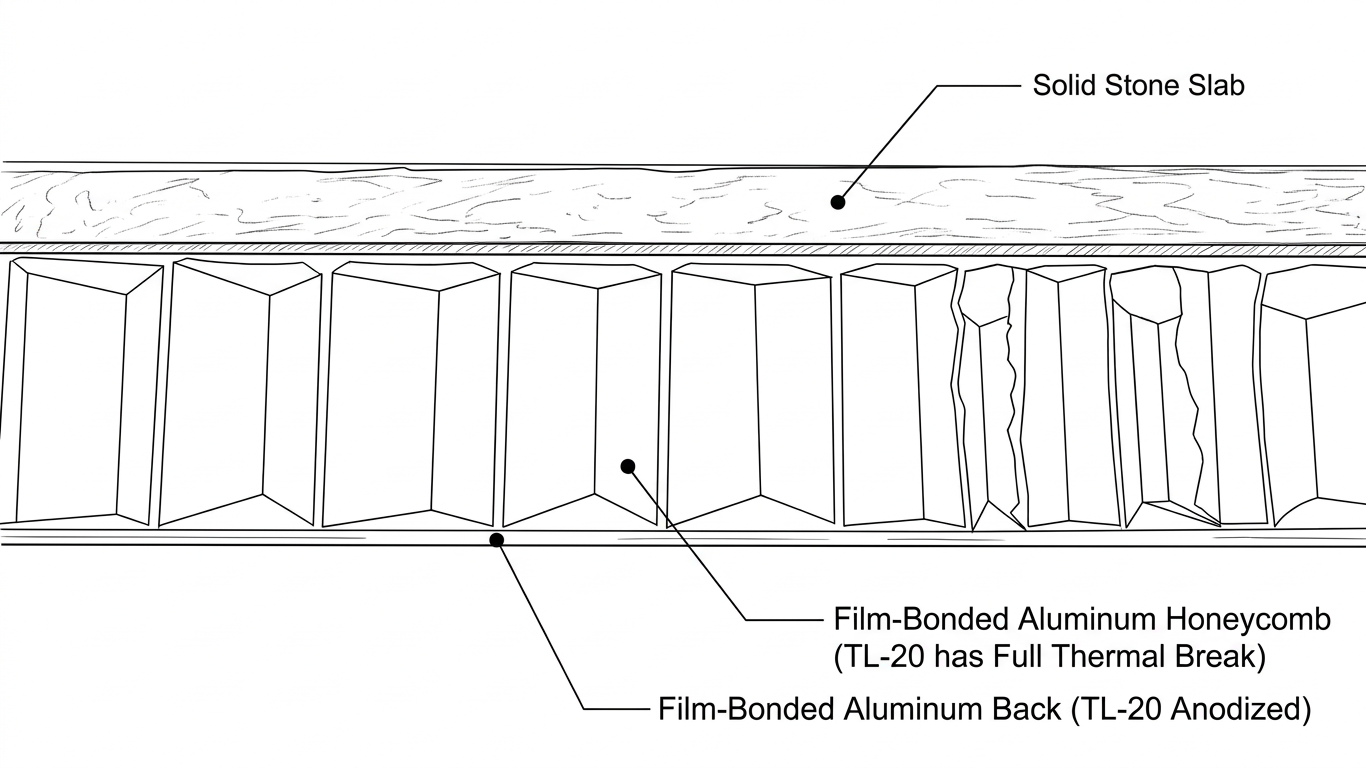
Cross-section of a TL-20 panel: solid stone slab bonded to film-bonded aluminum honeycomb with a full thermal break, over a film-bonded anodized aluminum back.
3–4 lbs/ft² finished panel weight · 25–55mm total thickness

TL-20 buildup. The thermal break layer is what separates TL-20 from interior honeycomb panels — it handles the temperature differential across an exterior assembly.

What the weight change makes possible

Panel weight drives the whole assembly: anchor sizing, substructure, crane time, and how much stone a facade can carry at all. These are typical finished weights per square foot.

3cm solid granite
~40 lbs/ft²
2cm solid marble
~27 lbs/ft²
Stone on glass backing
~9 lbs/ft²
TL-20 honeycomb panel
3–4 lbs/ft²

How the panel is built

A stone block is sliced to 5mm and bonded to an aluminum honeycomb core. The honeycomb carries the load the stone thickness used to carry, which is why the panel can lose most of its mass without losing its span.

Between the two sits the thermal break — a proprietary layer that absorbs the differential movement between stone and aluminum as an exterior wall heats and cools. Without it, a bonded panel in direct sun works itself apart over time.

Panels arrive finished and ready to hang, with anchors pre-attached if the assembly calls for them.

Built into the panel

  • Full thermal break for exterior temperature variance
  • Total thickness 25–55mm, specified per assembly
  • Reinforced bonded returns from 1 to 12 inches
  • Anodized back sheet available
  • Pre-attached panel anchors available
  • Hydrophobic sealers for harsh environments
  • Preparation for specialty curtain wall and cladding systems
  • Advanced options for DOD and ballistic applications

Where it goes

Ventilated rainscreen

Stone face on an open-joint rainscreen, hung on a substructure sized for a fraction of the dead load. Suits retrofit work where the existing structure was never designed to carry stone.

TL-20 exterior aluminum honeycomb stone panel

Curtain wall infill

Stone spandrel and infill panels prepared for specific curtain wall systems, so the stone arrives ready for the glazing contractor rather than needing site fabrication.

Curved stone column covers in honeycomb panel

Exterior cladding

Full-height cladding on towers, hospitality exteriors and entry surrounds, with bonded returns handling reveals and corners as single pieces.

Granite honeycomb panels with bonded corners on an exterior

Built work

TL-20 and the honeycomb series on facades, curtain walls and rainscreens. Each of these started as a block selection.

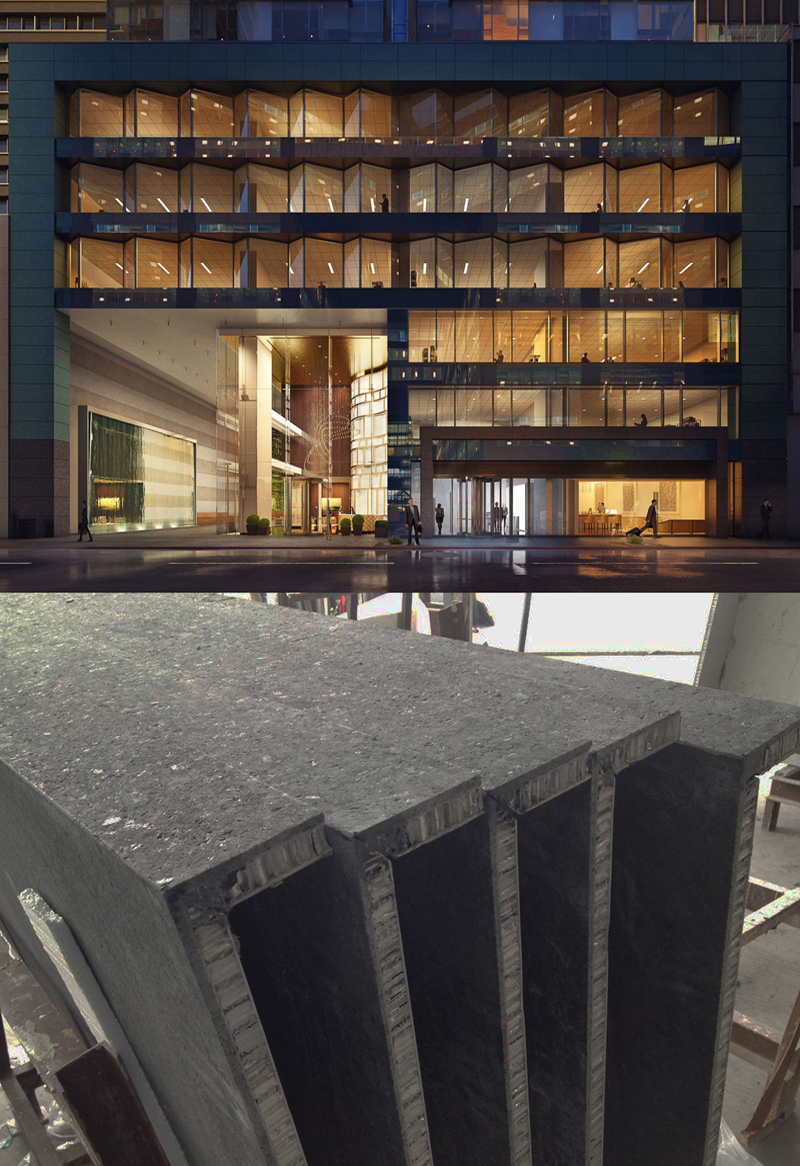
Custom textured Black Pearl granite facade, Midtown Manhattan

Black Pearl granite facade — Midtown Manhattan

A custom natural texture on the deepest black granite available, carried across facade, balcony caps and a 2-inch solid stone base. Blocks were selected in India so every element came from the same material, with bonded corners throughout for sharp edges where the facade meets the curtain wall.

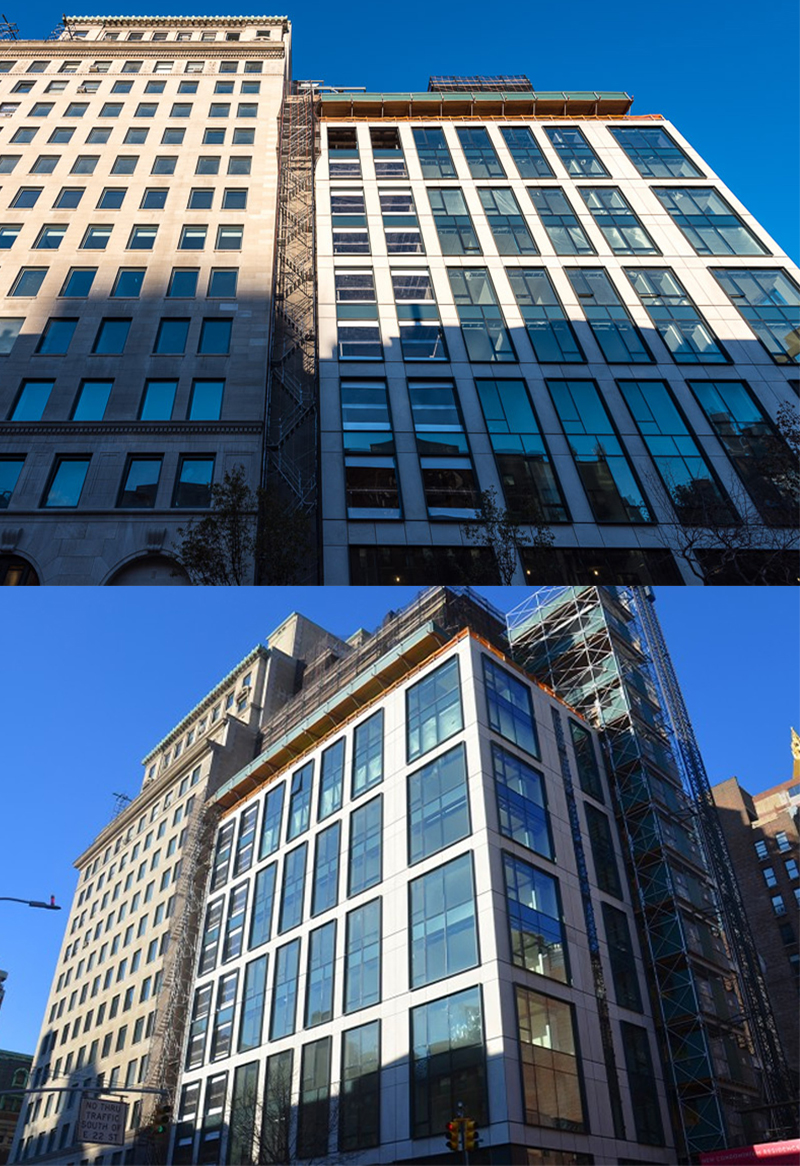
Limestone curtain wall matched to a 1902 building, New York

Matching a 1902 facade — 90 Lexington, New York

The stone had to match a neighbouring 1902 building carrying a century of patina. After 22 quarry swatches, the match required special extraction from a quarry in Portugal — and the whole production still finished in under 12 weeks.

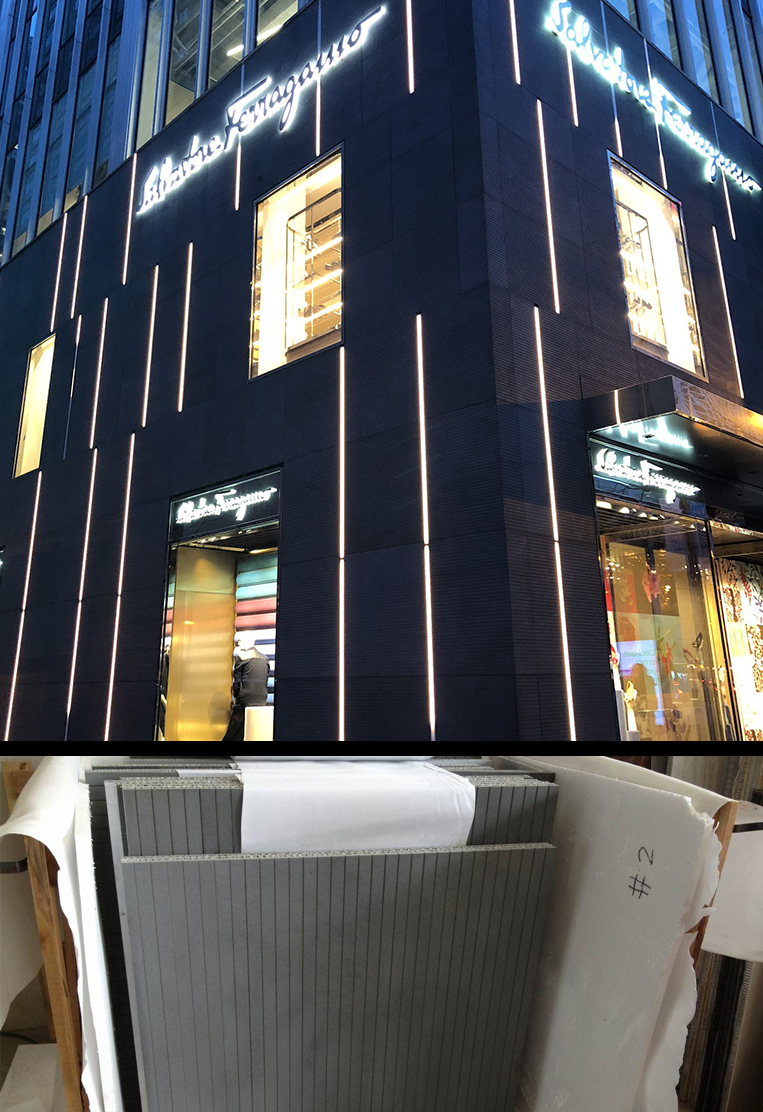
Ferragamo facade, Chicago, grooved black basalt panels

Ferragamo — Miracle Mile, Chicago

Grooves 3/8 inch deep at 1-inch intervals, balanced across every panel so the horizontal striations read as continuous around the building rather than restarting at each joint. Behind the stone sits a continuous-insulation curtain wall.

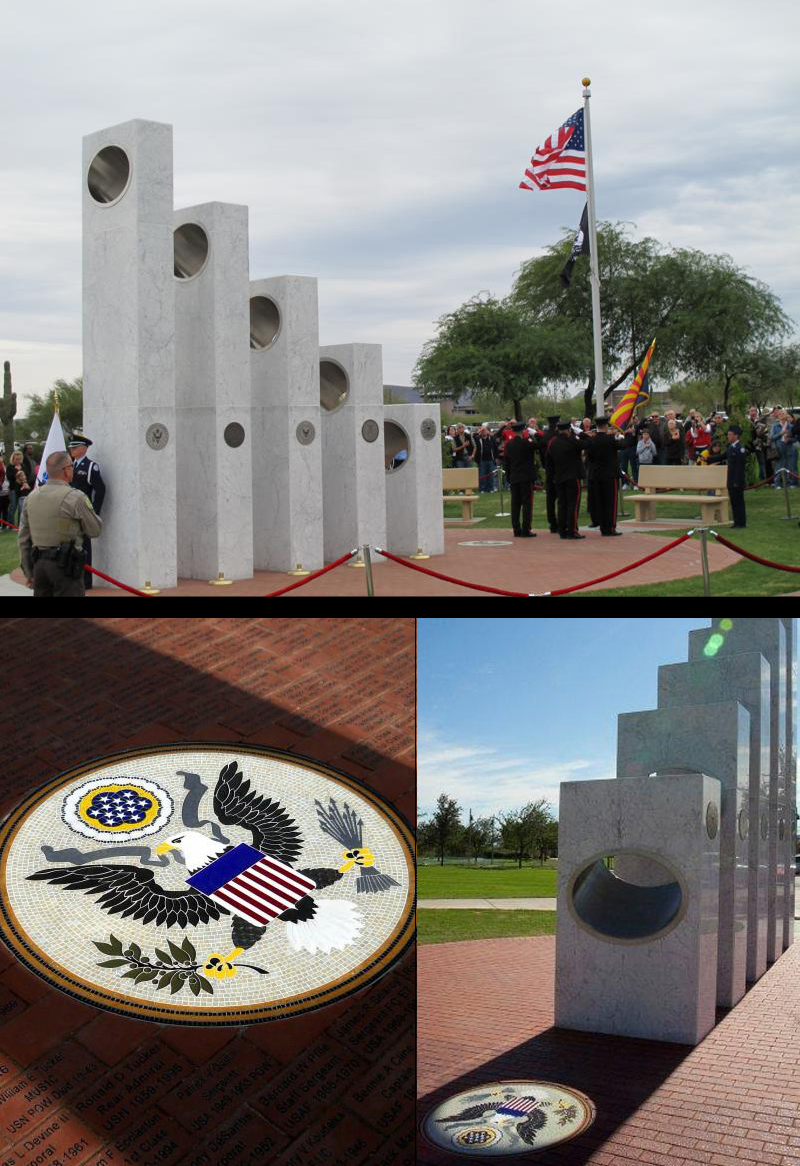
Anthem Veterans Memorial, Carrara marble honeycomb panels

Anthem Veterans Memorial

Simple in appearance, engineered with a group that included NASA. On 11 November at 11:11am, sunlight passes through openings in the five columns — one for each branch of service — and lights the Great Seal in the mosaic below.

Bianco limestone curtain wall refacing

Bianco limestone refacing

An existing exterior refaced without demolition. The curtain wall was completed in four weeks using blocks already in inventory, then sealed with a hydrophobic coating to keep the bright white finish clean.

Specifications

TL-20 alongside the adjacent panel lines, so you can see where it sits. For interior-only work, AL-20 does the same job without the thermal break.

CodeSeriesBuildupWeightInstallUse
TL-20Thermal 5mm stone + 20mm honeycomb, full thermal break 3–4 lbs/ft²Mechanical or adhesiveExterior and interior; no substrate required
AL-20AL 5mm stone + 20mm aluminum honeycomb 3–5 lbs/ft²Mechanical or adhesiveInterior vertical, furniture
FT-20Backlit 5mm stone + 20mm translucent fiberglass honeycomb 3–4 lbs/ft²MechanicalBacklit vertical installations
SB-08SlimSlabs® 8mm stone + 1mm fiberglass 6–7 lbs/ft²AdhesiveVertical or horizontal over substrate
PS-05PolySlabs® 5mm stone + 5mm polymer composite ~6 lbs/ft²AdhesiveInterior vertical over substrate

Stone available in TL-20

Marble Granite Travertine Limestone Onyx Quartzite

Request information

Tell us the assembly and the stone you have in mind. We'll come back with what's available, panel sizing and lead time.

Your details are used only to answer this request.